Commercial installation
Gutters sized for the roof above them. Plan new systems around roof area, rainfall, building use, and a clear path for water to leave the property.

COMMERCIAL & INDUSTRIAL GUTTER INSTALLATION
Protect your property. Keep your business moving. Gutter and downspout systems for commercial and industrial facilities across the United States.
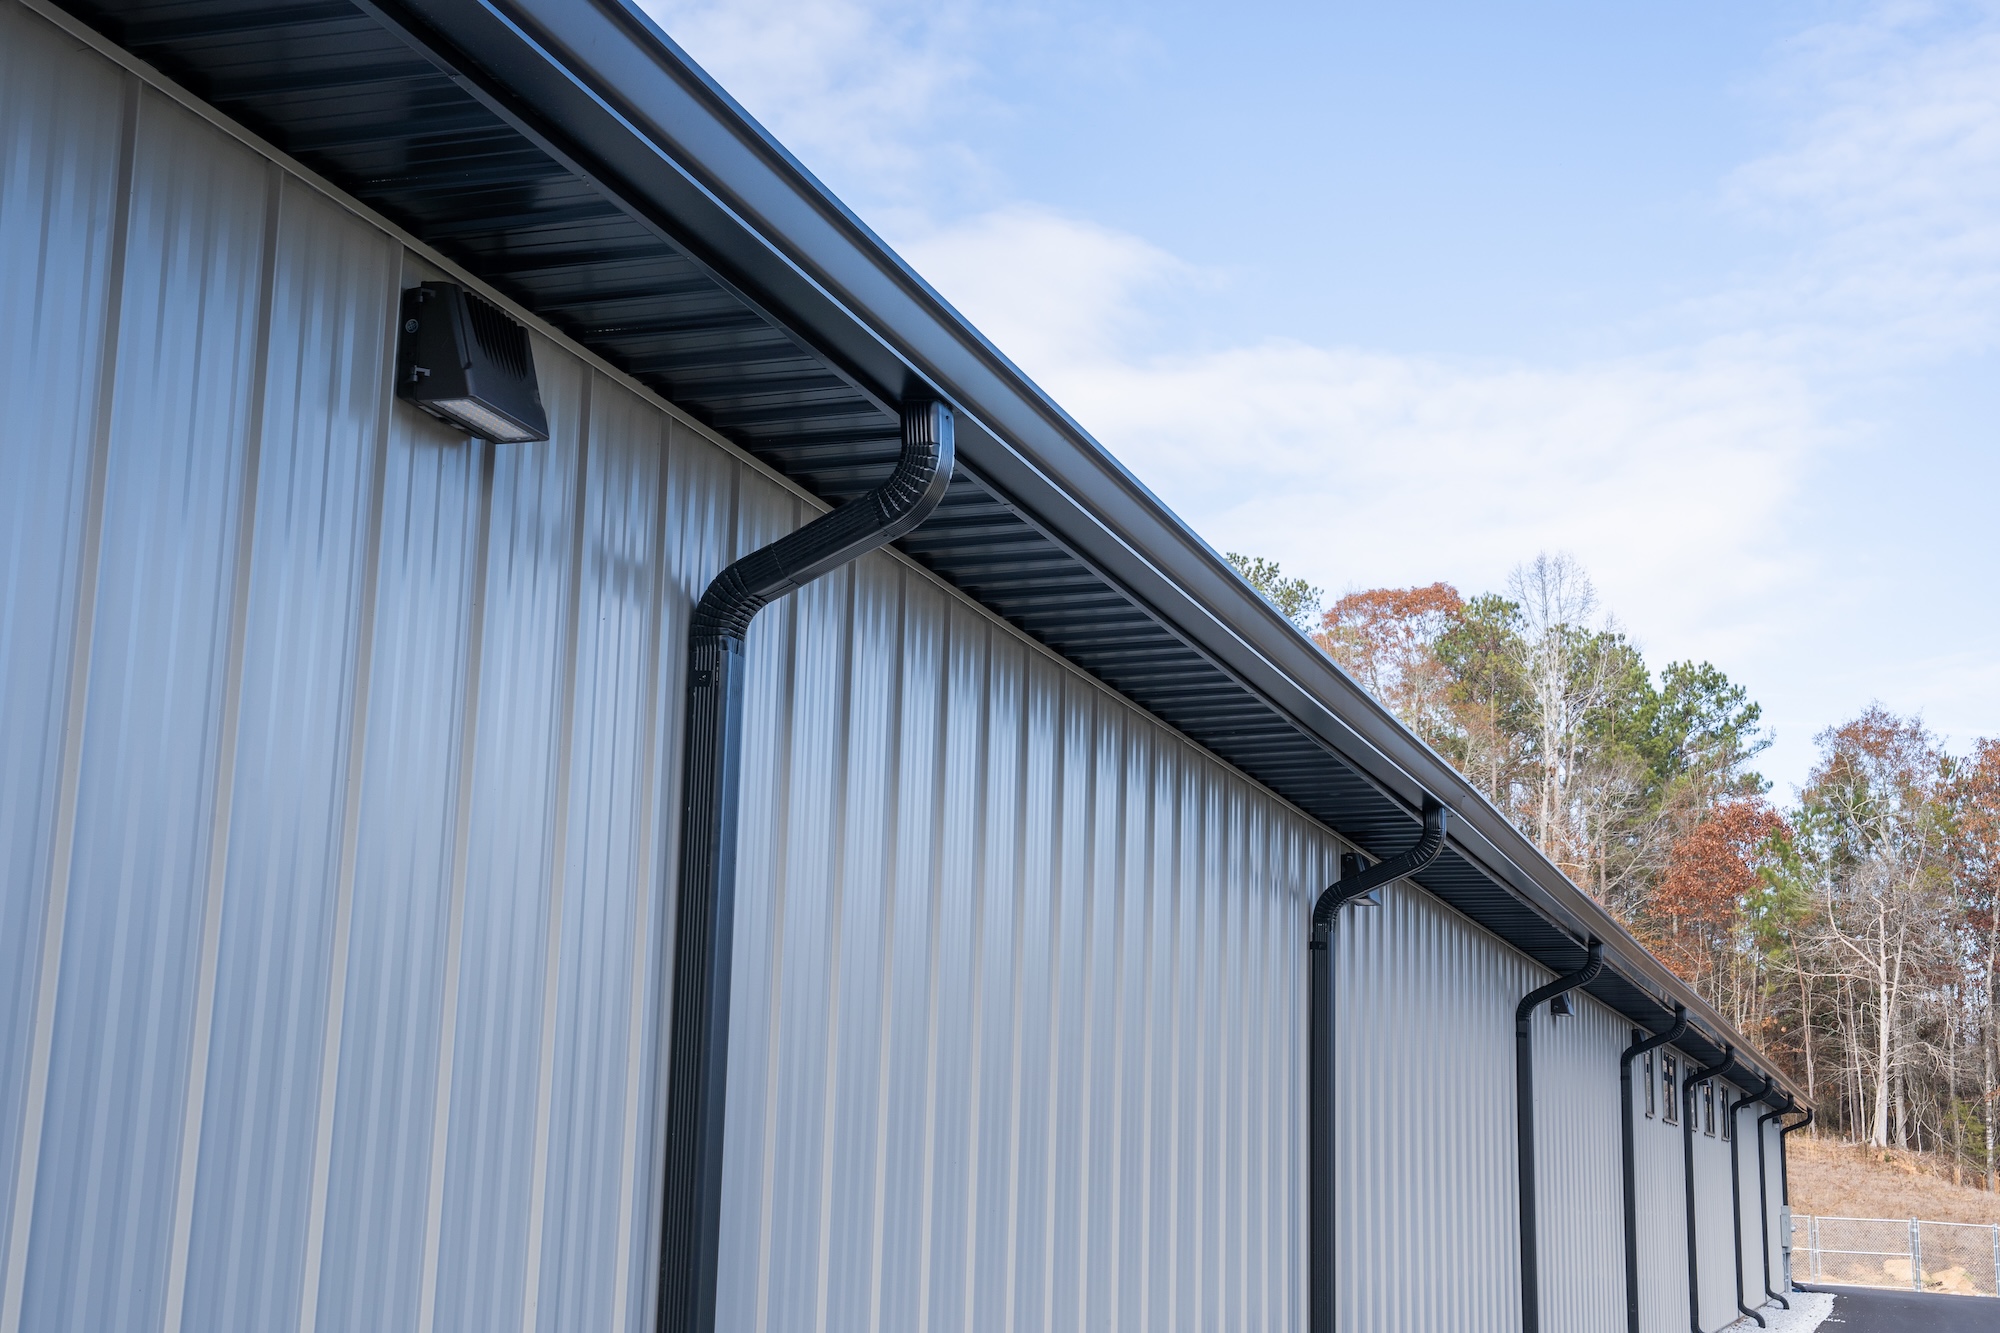
BUILT AROUND YOUR BUILDING
Whether you’re replacing a failing system or planning a new facility, every component needs to work together.
Gutters sized for the roof above them. Plan new systems around roof area, rainfall, building use, and a clear path for water to leave the property.
Address recurring overflow, leaking seams, corrosion, and failing supports with a replacement scope that tackles the cause of the problem.
Coordinate downspouts, conductor heads, scuppers, and discharge points to move water away from walls, entrances, and loading areas.
Match box, K-style, or architectural profiles to the building, with materials and finishes selected for exposure, capacity, and appearance.
Bring roof-edge details, material selections, access requirements, and installation timing together before work begins.
Keep drainage accessible for inspections and cleaning. Identify debris buildup, damaged components, and areas that need ongoing attention.
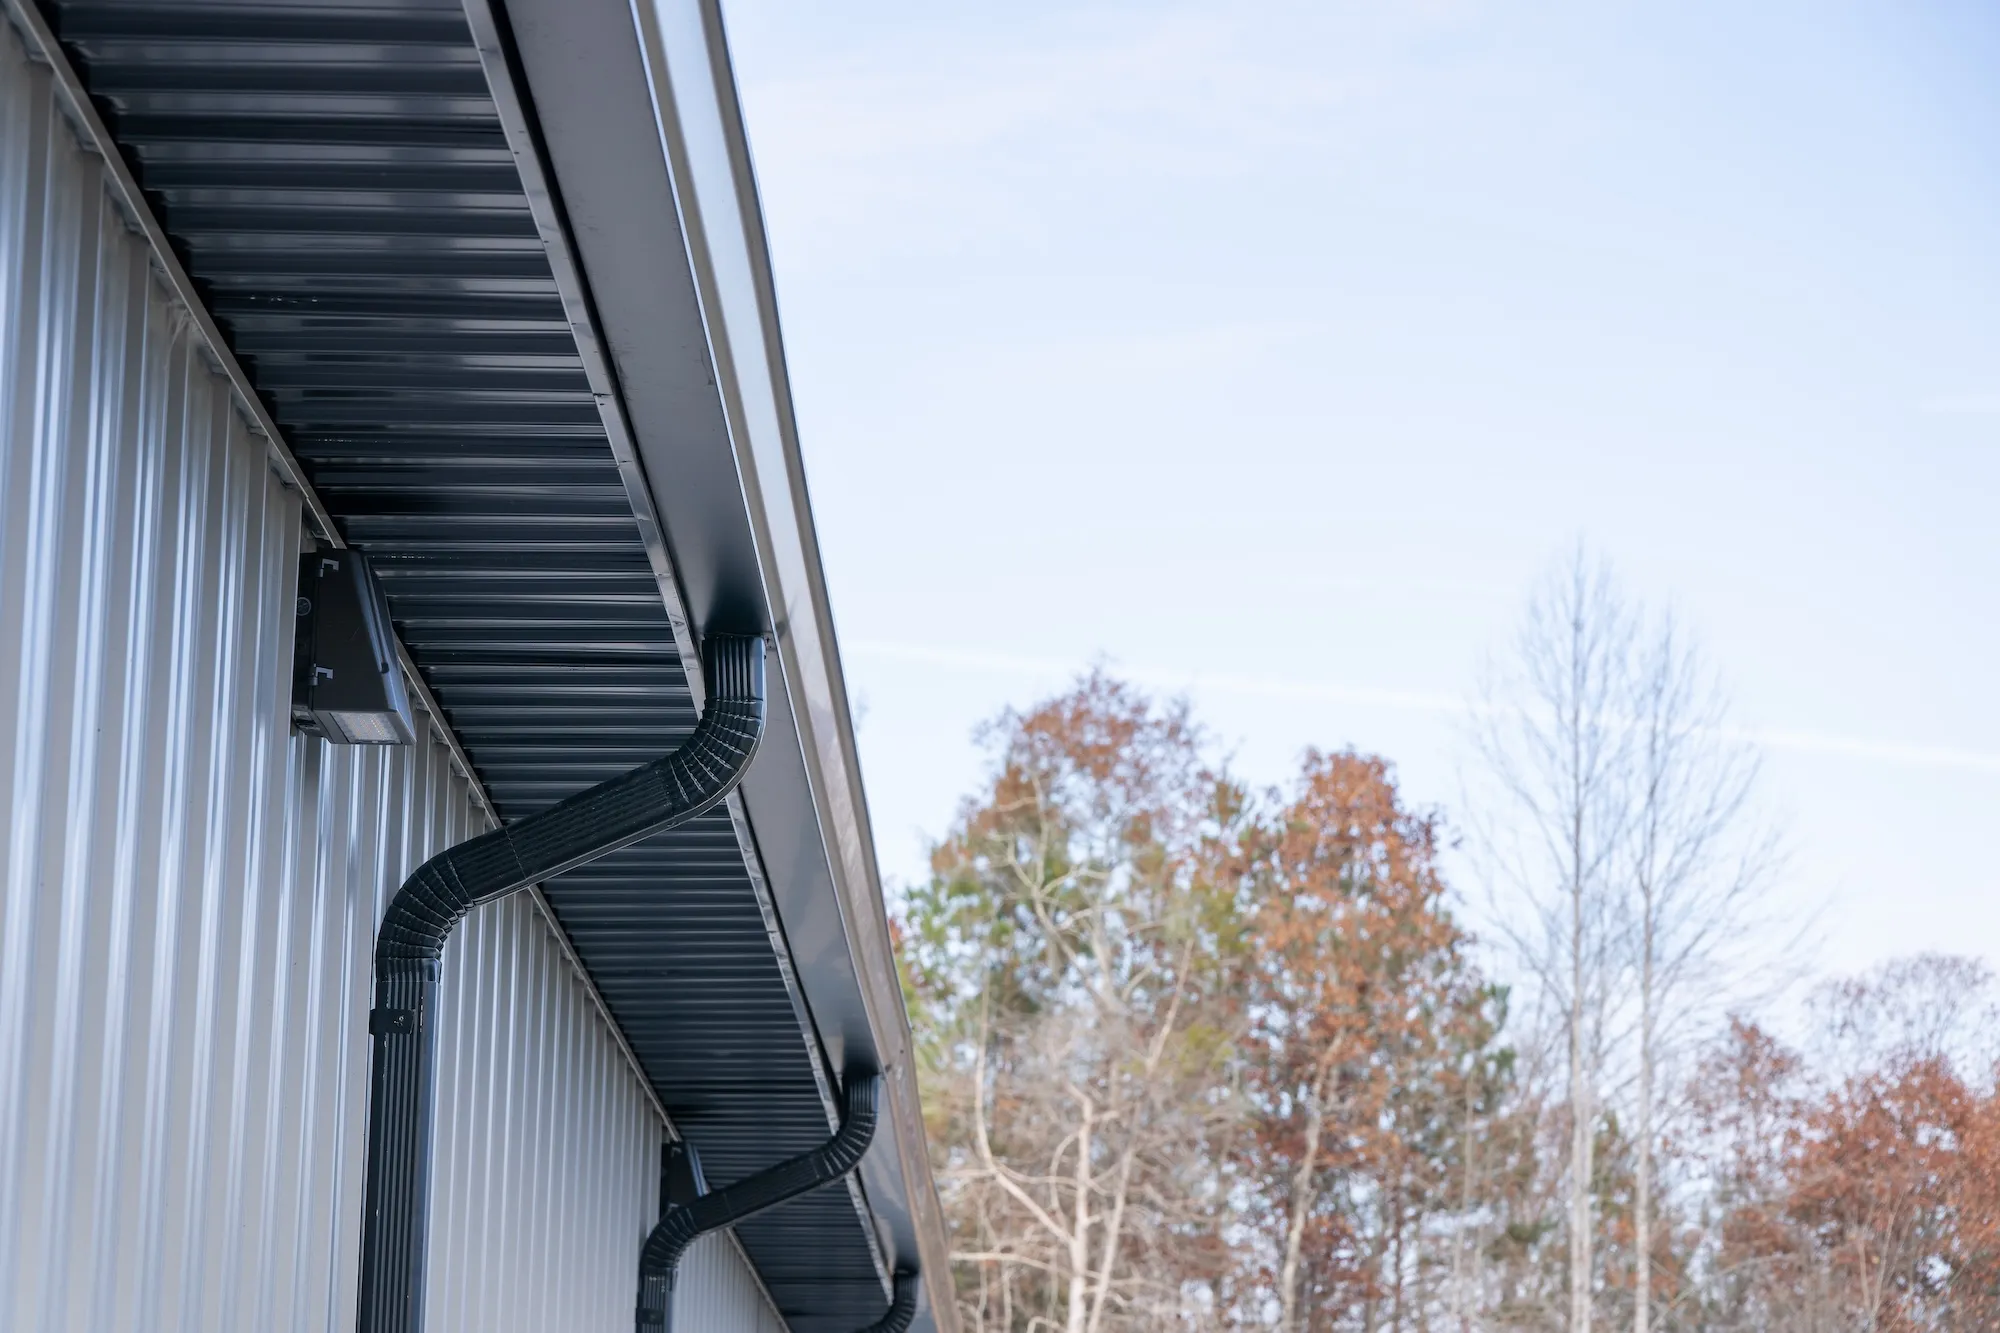
FOR THE PLACES BUSINESS HAPPENS
Keep roof runoff away from the people, equipment, inventory, and building systems your business depends on.
COMMERCIAL-GRADE SYSTEMS
Select gutters and downspouts for your roof, operating environment, and building design.
Commercial box gutter profiles for long roof runs, parapets, pre-engineered buildings, and architectural fascia conditions.
Explore system 02Architectural half-round gutters for copper, aluminum, steel, stainless, and other specification-driven projects.
Explore system 03Heavy commercial K-style profiles used when capacity, appearance, and durable formed-metal detailing matter.
Explore system 04Round downspouts, offsets, elbows, straps, and outlets for visible architectural drainage paths.
Explore system 05Smooth rectangular downspouts with offsets, elbows, straps, outlets, transitions, and collector heads.
Explore system 06Heavy gauge corrugated downspouts for commercial buildings that need rugged, high-capacity drainage components.
Explore systemA PRACTICAL PLAN FOR YOUR PROPERTY
Share the location, building type, and signs of trouble. Photos of overflow, stains, damaged gutters, or downspouts are useful.
Review roof drainage, materials, access, and the scope of replacement or new installation.
Discuss timing, deliveries, tenants, and maintenance access before the installation schedule is set.
NATIONWIDE PROJECTS. PROPERTY-SPECIFIC PLANNING.
Manage commercial and industrial gutter projects across the United States. Start with your property’s location and the issues you need to solve.
Find your locationBEFORE YOU START
Roof area, local rainfall, roof slope, outlet spacing, and discharge routes all affect capacity. A larger gutter alone may not solve overflow if the outlets or downspouts are undersized. Share your plans or building photos to start a project-specific review.
Discuss operating hours, deliveries, customer entrances, and restricted areas when requesting your estimate. Lift access, staging, and work sequencing should be coordinated around your facility’s needs.
Aluminum, galvanized steel, Galvalume, stainless steel, and copper offer different advantages. Material thickness, finish, corrosion exposure, and the roof-edge detail should be considered together.
Yes. Include each property’s city, building type, drainage concerns, and preferred schedule. This helps define the scope for each location and prioritize the properties that need attention first.
LET’S TALK ABOUT YOUR PROPERTY
Tell us about your building, your drainage concerns, and your schedule. Start with one property or a portfolio.
(844) 966-2062